
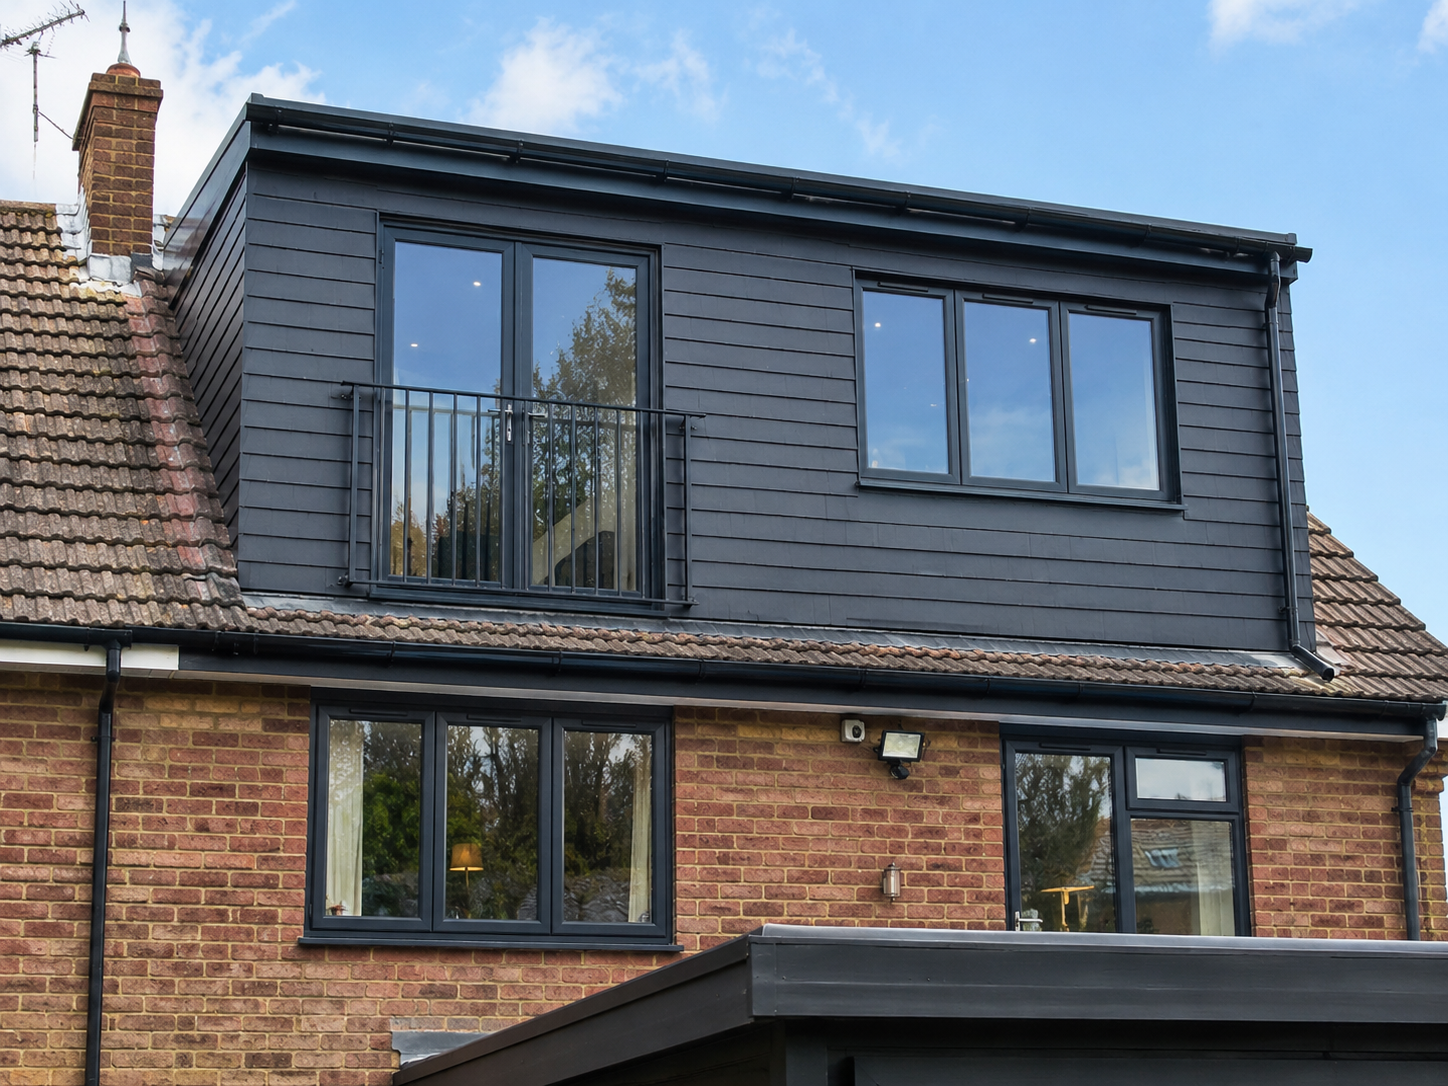
Loft Conversions in Kent
Loft Conversions
Your loft is usually the most cost effective extra space in the house. We turn it into a proper room you will actually use.
Overview
Loft Conversions across Kent
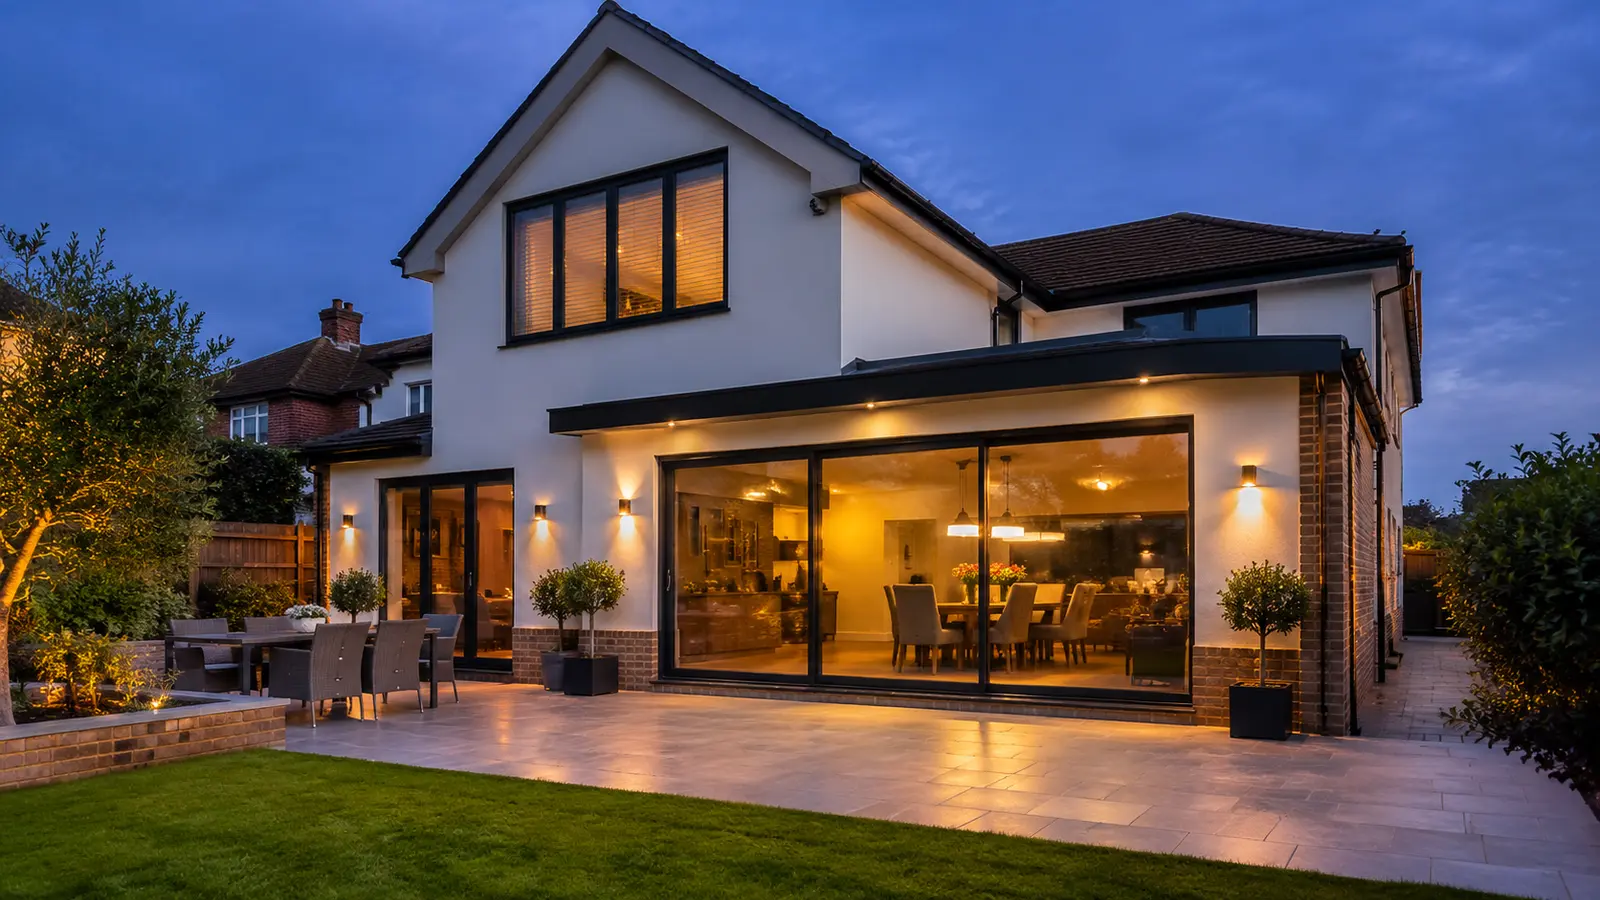
A loft conversion can give you an extra bedroom, a home office or a main bedroom with an en suite without giving up any garden. We look at your roof space, head height and stair position, then recommend the type of conversion that gives you the most usable room.
From structural steels and floor joists to dormers, windows, insulation, stairs and the final decoration, we handle the full conversion. You get one point of contact and a finished space that feels like part of the original house.
Loft Conversions
What we can do for you
Every part of the job handled by one team, from the first visit to the final finish.
- Dormer loft conversions
- Hip to gable conversions
- Velux and rooflight conversions
- En suites and bathrooms in the loft
- Structural steels and new floor joists
- New staircases built to fit
- Insulation, plastering and full finishing
The process
How it works
Simple, clear and the same on every job, big or small.
-
01
Get in touch
Call, WhatsApp or send the quote form with a few details about your project.
-
02
Visit and ideas
We come out, look at the space and talk through what you want to achieve and the options.
-
03
Written quote
You get a clear written quote and a plan for how the work will run.
-
04
Build and handover
We build it, keep you updated throughout, and hand over a finished space.
FAQs
Loft Conversions questions
Got a question that is not here? Ask us directly or call 07338 889671.
Is my loft suitable for a conversion?
Head height, roof pitch and where a staircase can go are the main things that decide it. We can take a look and tell you honestly what is possible.
Do loft conversions need planning permission?
Many loft conversions are permitted development, but dormers on the front of the house, conservation areas and some property types can need permission. We will explain what applies to yours.
Will I need building regulations approval?
Yes. A loft conversion used as a habitable room needs building regulations sign off covering things like structure, fire safety, insulation and stairs.
More services
Other services we offer
We handle all aspects of building, so most projects only need one team.
House Extensions
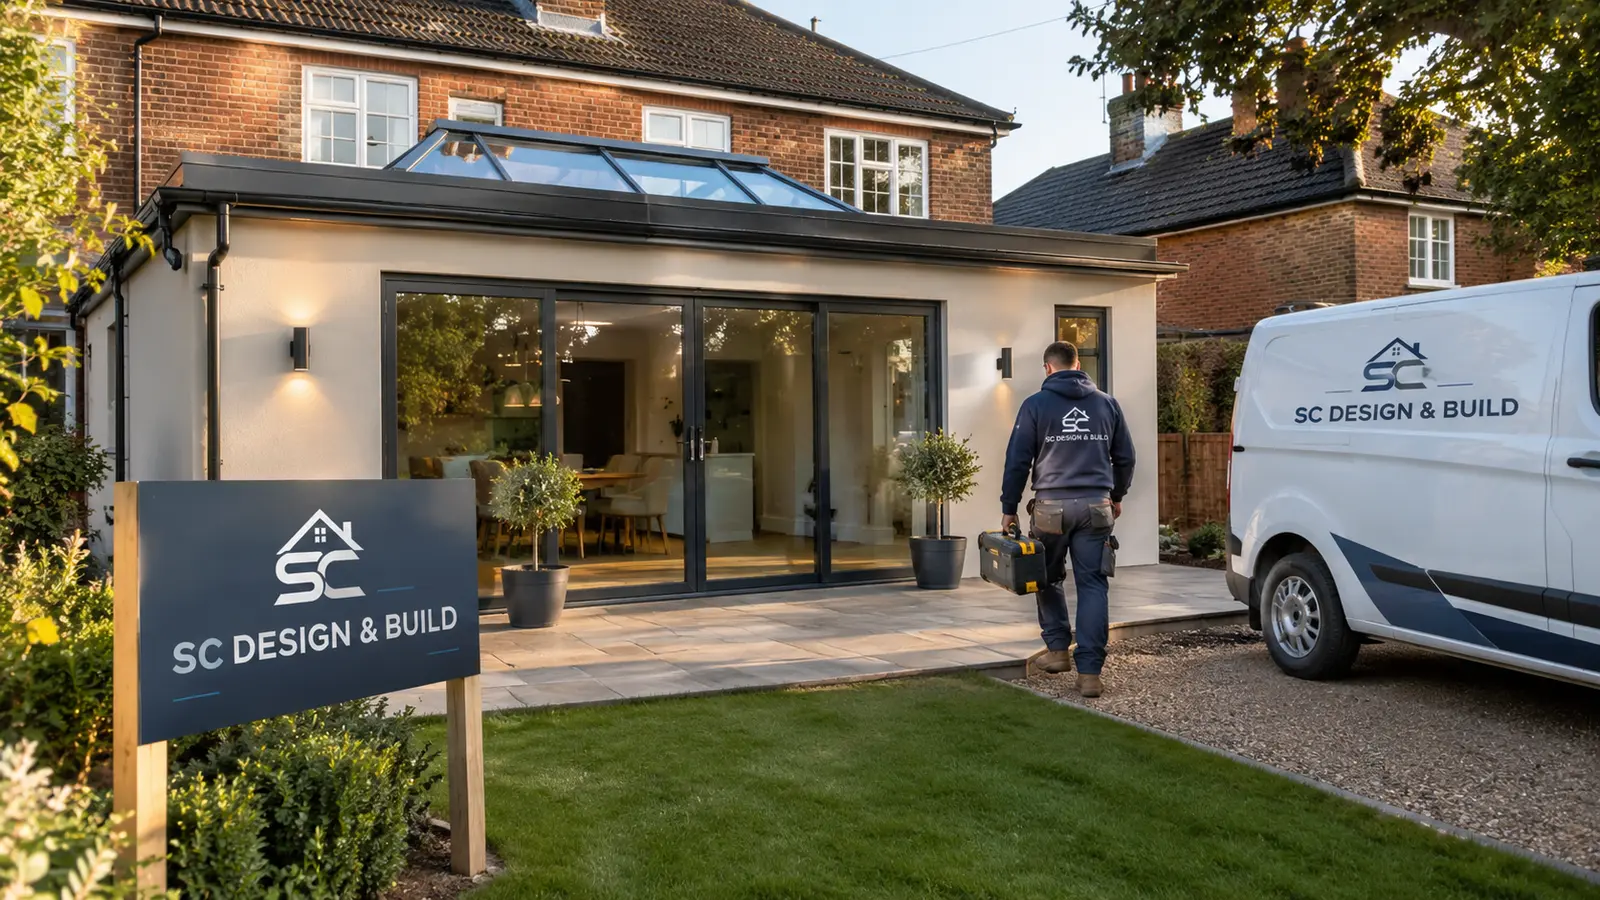
Single storey, double storey, side return and wraparound extensions that add real space and value to your home.
Find out moreGarage Conversions
Turn an underused garage into a home office, gym, bedroom, playroom or utility space.
Find out more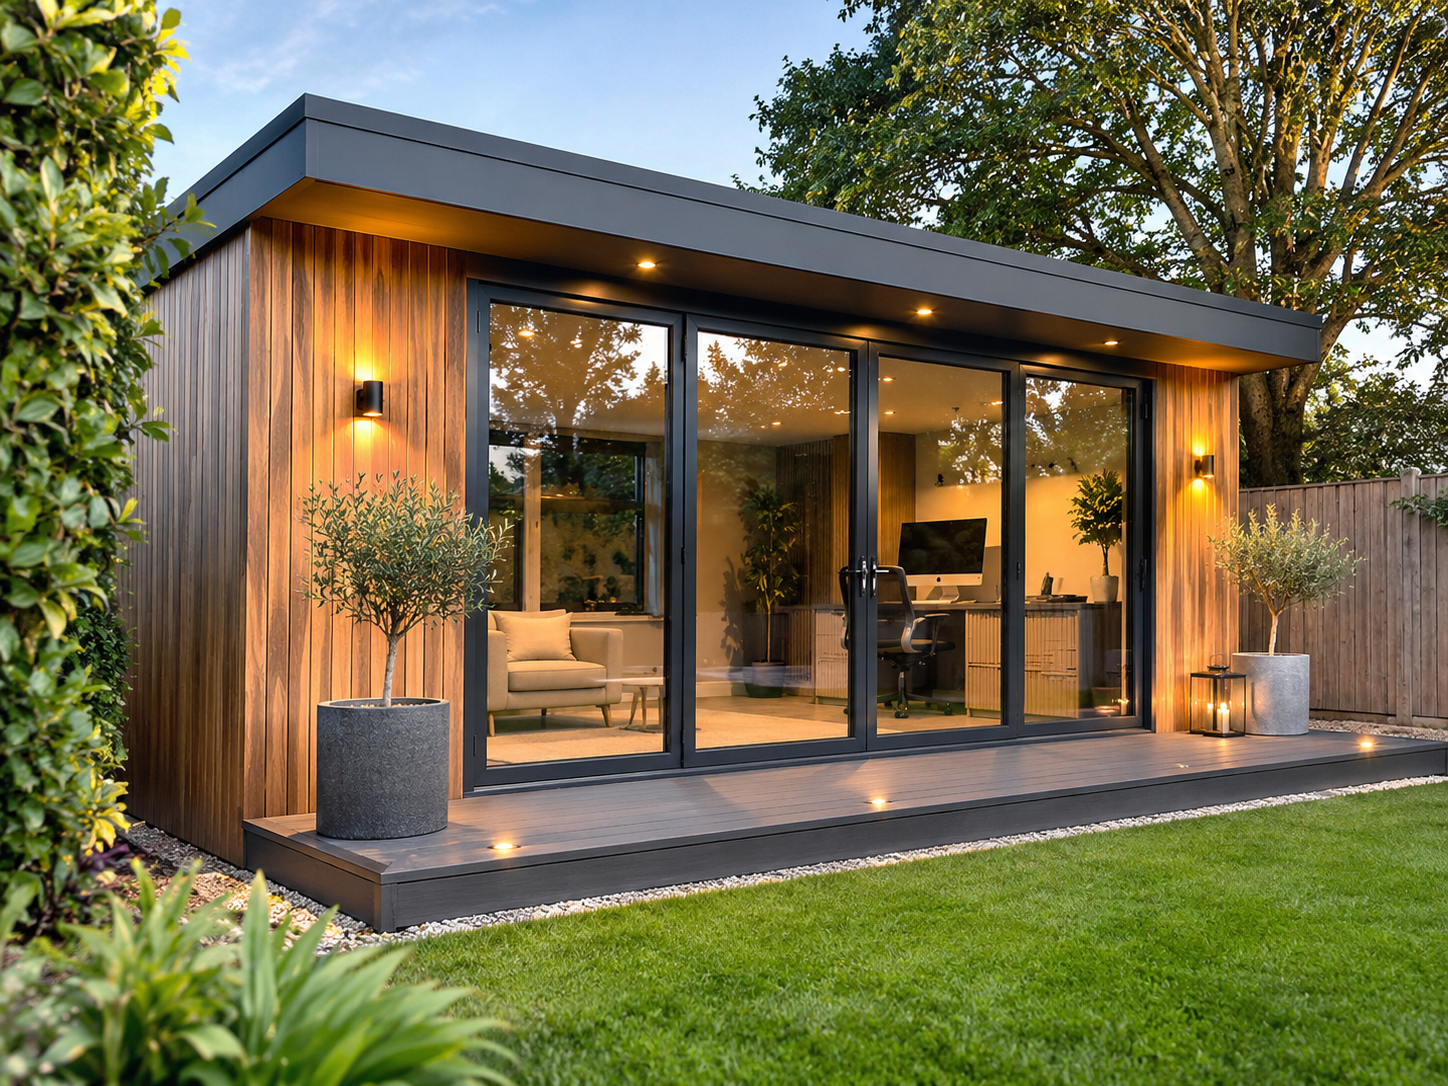
Garden Rooms
Insulated garden rooms and outbuildings for home offices, gyms, studios and entertaining space.
Find out more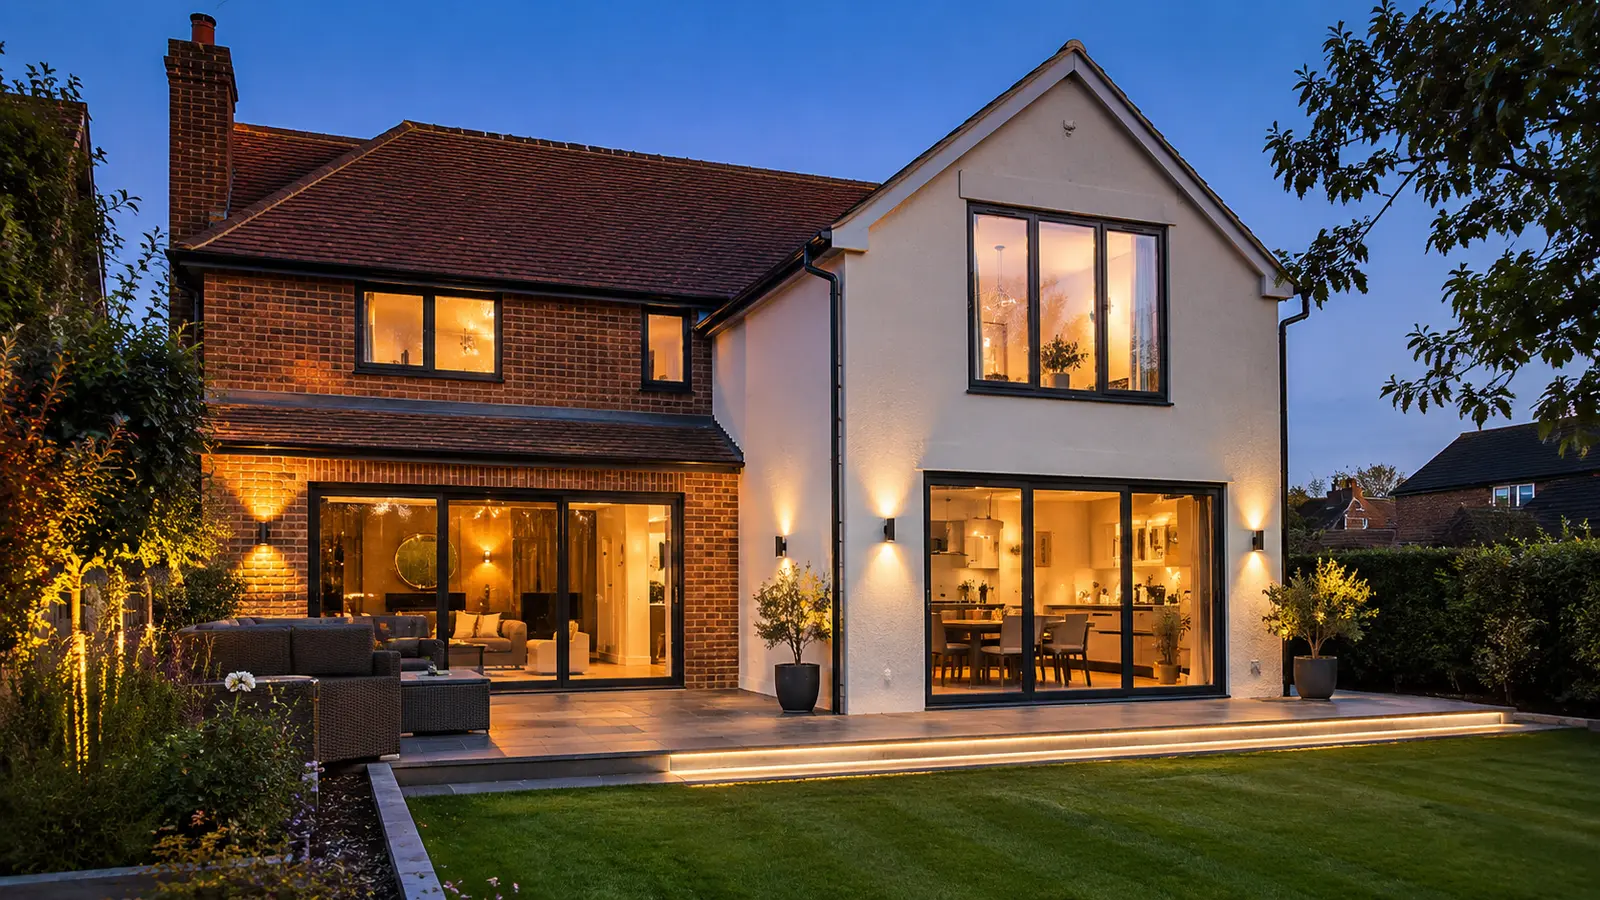
House Renovations
Complete renovations, refurbishments and internal alterations, from small home improvements to full house transformations.
Find out more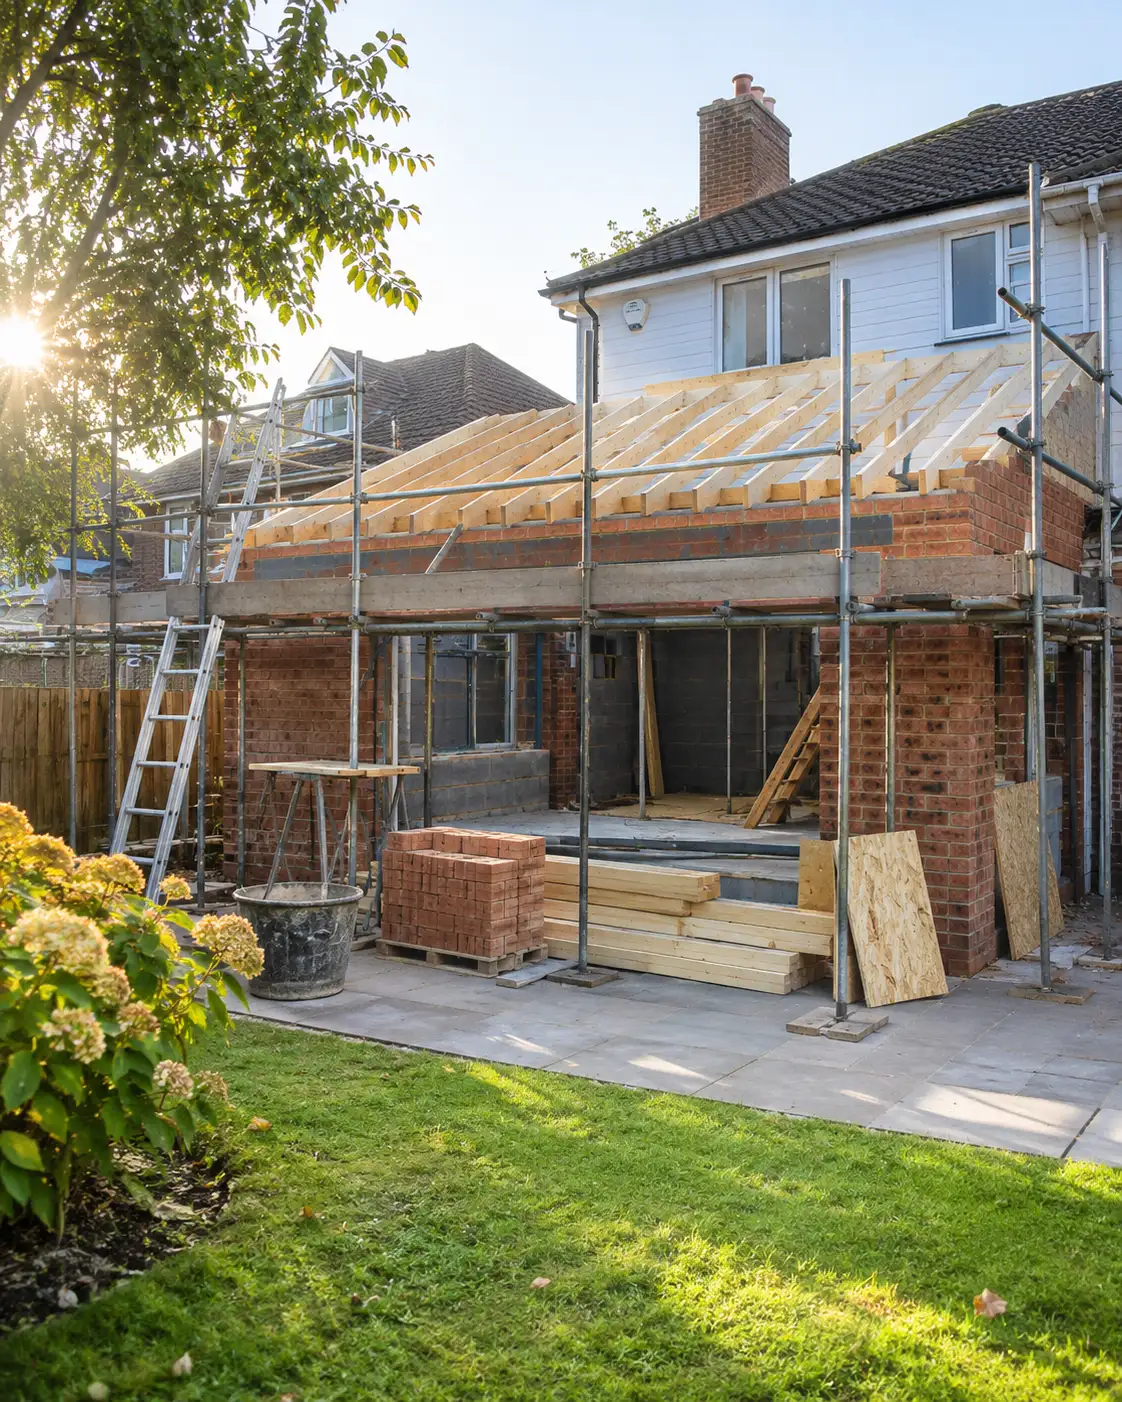
Roofing
New roofs, re-roofs, flat roofs and roof repairs, carried out properly and built to last.
Find out more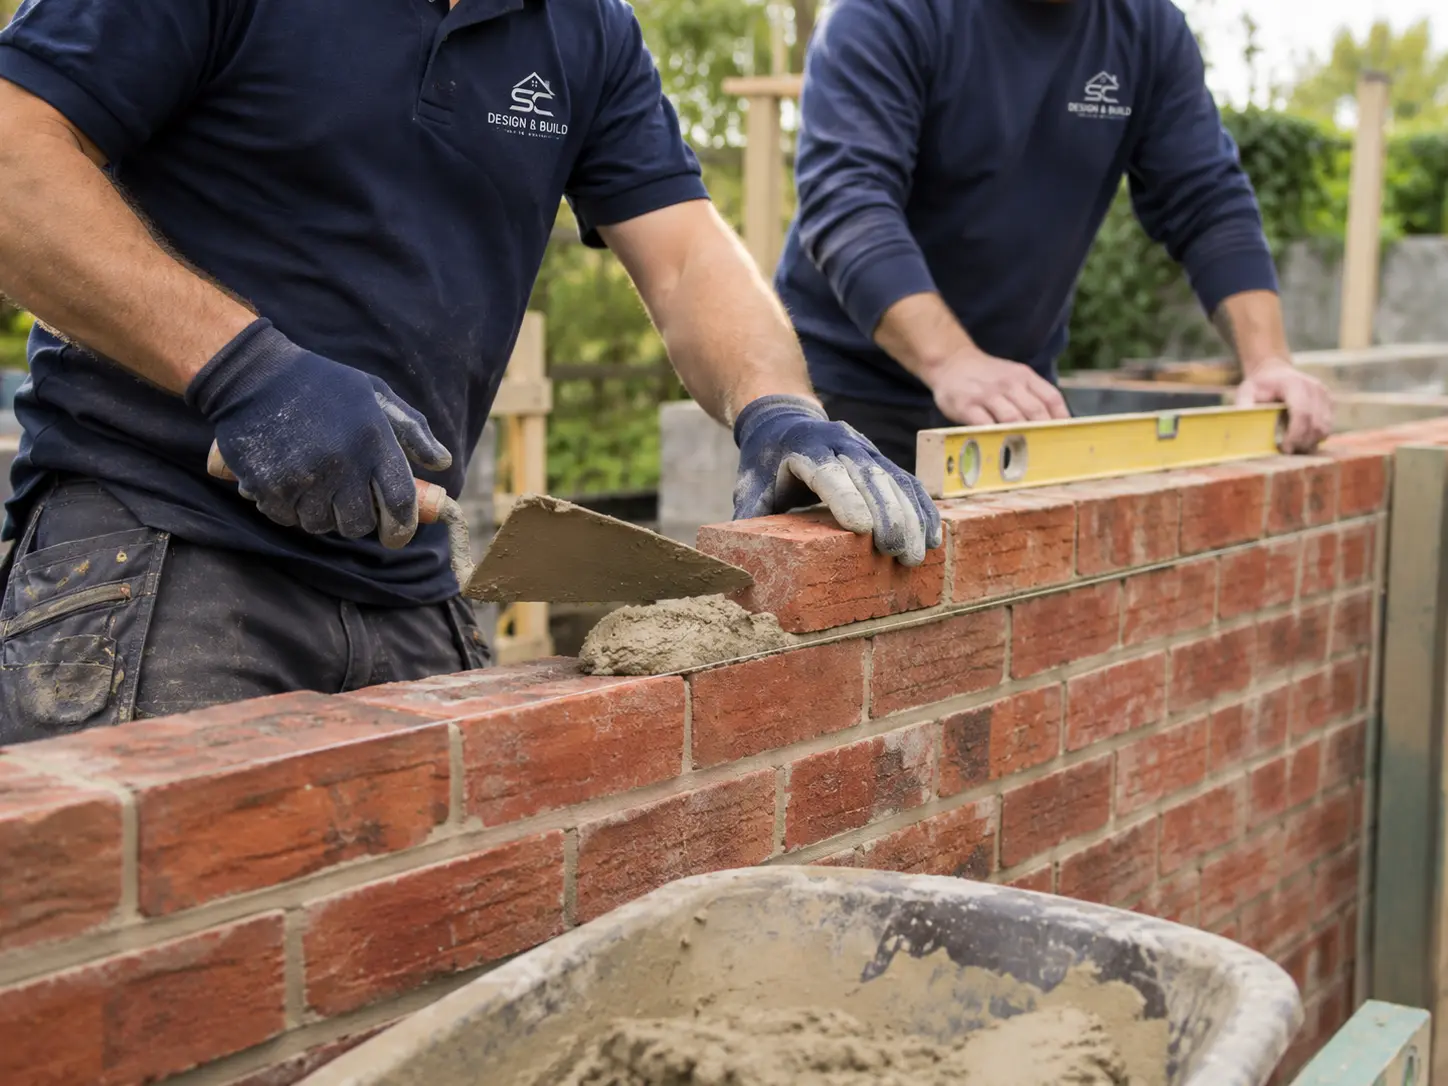
Brickwork
Quality brickwork for extensions, walls, piers, garden walls and repairs, matched to your property.
Find out moreCarpentry
First and second fix carpentry, roofs, stud walls, doors, staircases, bespoke joinery and fitted storage.
Find out more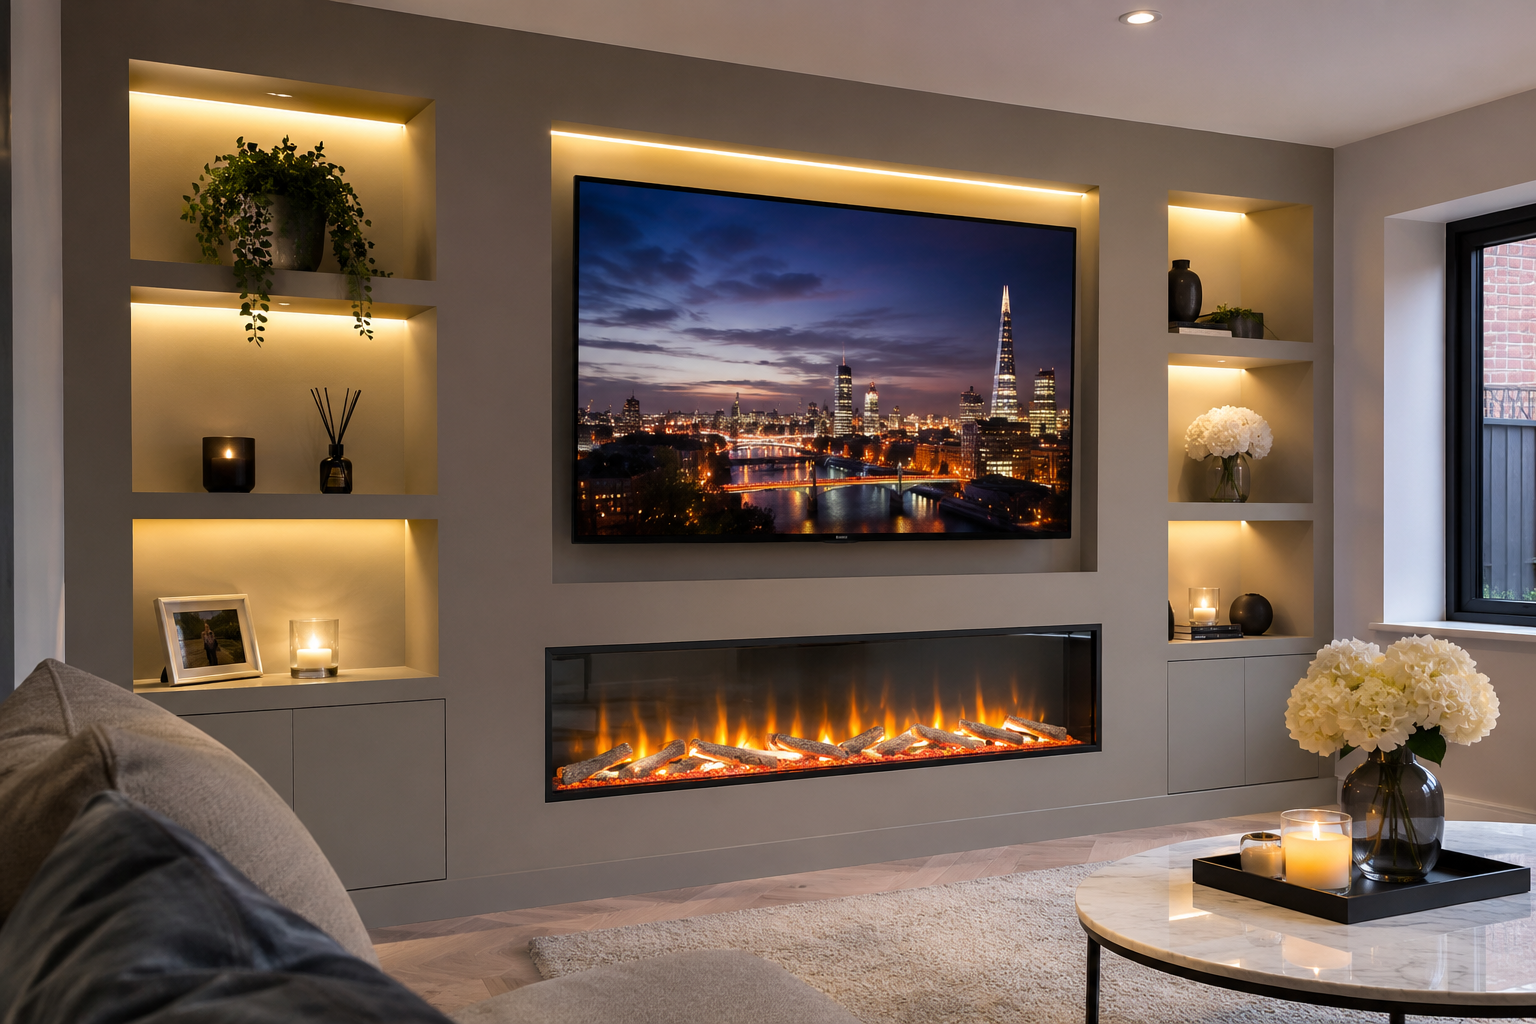
Media Walls
Bespoke media walls with recessed TVs, electric fires, LED lighting and built in storage.
Find out moreAreas we cover
Loft Conversions across Kent
Choose your area to see more about the work we do near you.
Get a quote
Tell us about your project.
Send a few details and we will be in touch to arrange a visit and a written quote.
- Call07338 889671
- WhatsAppMessage us
- Emailinfo@scdesignandbuild.co.uk
- HoursOpen 24 hours, 7 days a week